

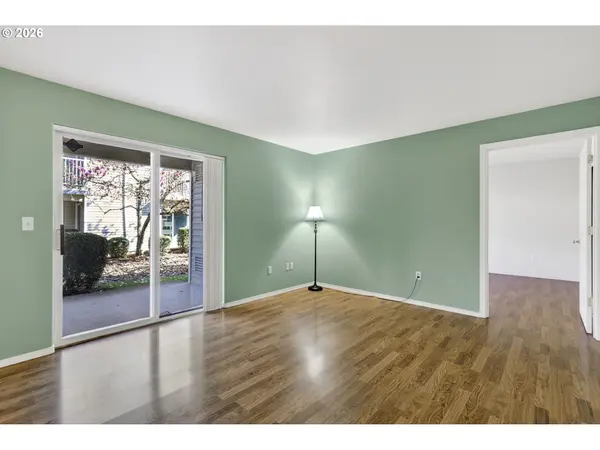
Bought with RE/MAX Advantage Group
$200,000
$229,000
12.7%For more information regarding the value of a property, please contact us for a free consultation.
3 Beds
2 Baths
1,237 SqFt
SOLD DATE : 11/06/2026
Key Details
Sold Price $200,000
Property Type Condo
Sub Type Condominium
Listing Status Sold
Purchase Type For Sale
Square Footage 1,237 sqft
Price per Sqft $161
Subdivision Emerald Valley Condominiums
MLS Listing ID 421297742
Sold Date 11/06/26
Style Stories1
Bedrooms 3
Full Baths 2
HOA Fees $472/mo
HOA Y/N Yes
Year Built 2000
Annual Tax Amount $3,099
Tax Year 2025
Property Sub-Type Condominium
Property Description
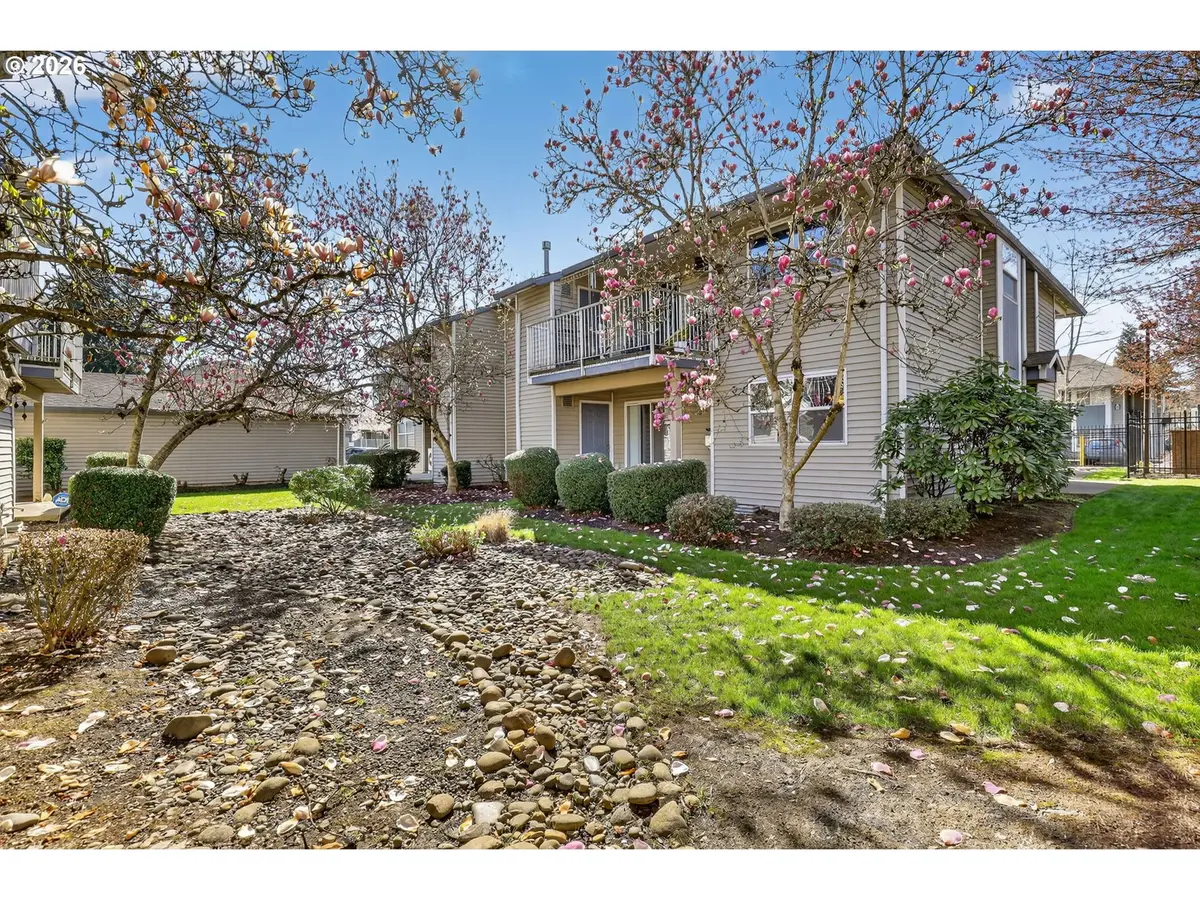
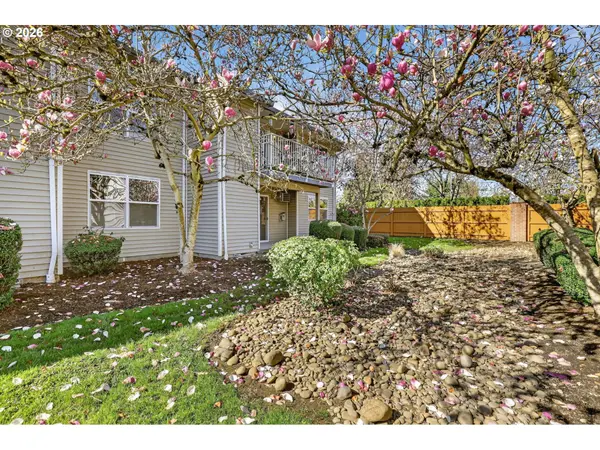
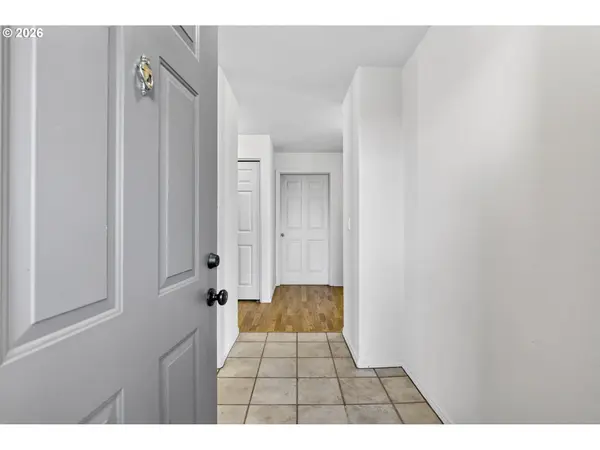
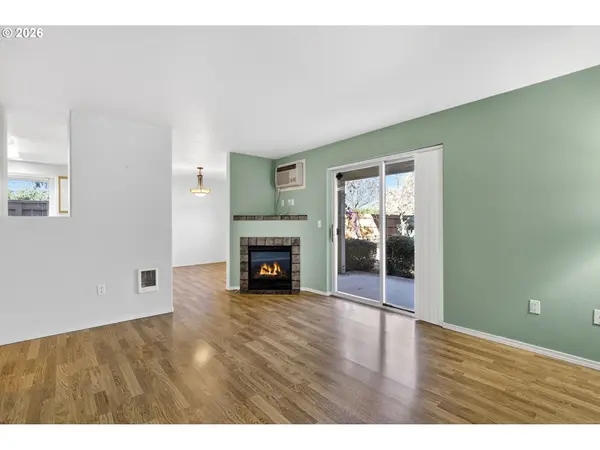
Enjoy easy, comfortable living in this well-appointed ground-level condo offering 1,237 square feet of thoughtfully designed space in a gated community. This 3-bedroom, 2 full bath condo features oversized closets, kitchen pantry & laminate flooring throughout, a cozy gas fireplace, along with a gas hot water tank for added efficiency. All appliances are included—including washer and dryer—making this home truly move-in ready. Enjoy the outside covered patio with a private storage closet, perfect for extra space and year-round use. The community enhances your lifestyle with amenities including a pool and fitness center, while water, sewer, and garbage are all included for added value, plus all exterior maintenance. Pet-friendly and complete with a 1-car garage, this condo living is ideally located just minutes from shopping, restaurants & convenient public transportation right outside your door—making everyday living both simple and accessible in all ways! SELLER IS MOTIVATED! Come and see the value in this condo for yourself!
Location
State OR
County Multnomah
Area _144
Interior
Interior Features Garage Door Opener, Laminate Flooring, Vinyl Floor, Washer Dryer
Heating Baseboard, Wall Heater
Cooling Wall Unit
Fireplaces Number 1
Fireplaces Type Gas
Appliance Dishwasher, Disposal, Free Standing Range, Free Standing Refrigerator, Microwave, Pantry
Exterior
Exterior Feature Covered Patio, Patio, Porch, Storm Door
Parking Features Detached
Garage Spaces 1.0
Roof Type Composition
Garage Yes
Building
Lot Description Corner Lot, Level
Story 1
Foundation Slab
Sewer Public Sewer
Water Public Water
Level or Stories 1
Schools
Elementary Schools Butler Creek
Middle Schools Centennial
High Schools Centennial
Others
Senior Community No
Acceptable Financing Cash, Conventional, FHA, VALoan
Listing Terms Cash, Conventional, FHA, VALoan
Read Less Info
Want to know what your home might be worth? Contact us for a FREE valuation!

Our team is ready to help you sell your home for the highest possible price ASAP

Nearby Locations
"My job is to find and attract mastery-based agents to the office, protect the culture, and make sure everyone is happy! "