
Bought with Knipe Realty ERA Powered
$340,000
$365,000
6.8%For more information regarding the value of a property, please contact us for a free consultation.
3 Beds
2 Baths
2,280 SqFt
SOLD DATE : 08/27/2026
Key Details
Sold Price $340,000
Property Type Manufactured Home
Sub Type Manufactured Homeon Real Property
Listing Status Sold
Purchase Type For Sale
Square Footage 2,280 sqft
Price per Sqft $149
Subdivision Greentrees West
MLS Listing ID 220740617
Sold Date 08/27/26
Style Manufactured Home, Other
Bedrooms 3
Full Baths 2
HOA Fees $335/mo
HOA Y/N Yes
Year Built 1980
Annual Tax Amount $2,965
Tax Year 2025
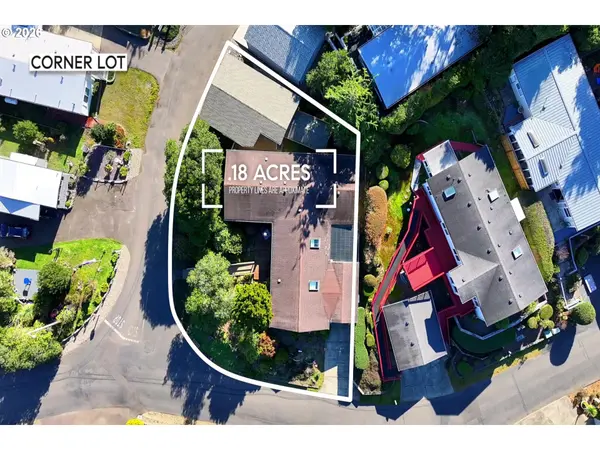
Lot Size 7,840 Sqft
Property Sub-Type Manufactured Homeon Real Property
Property Description
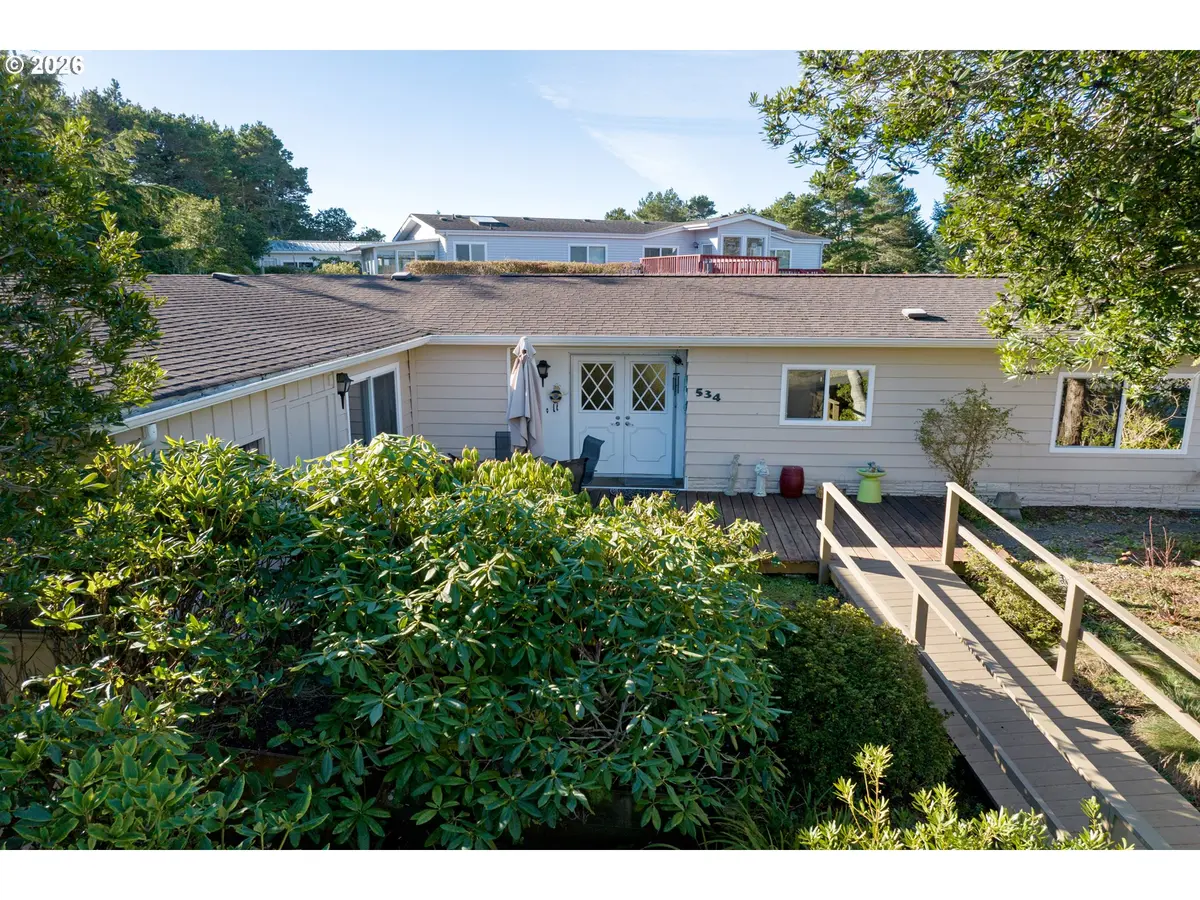
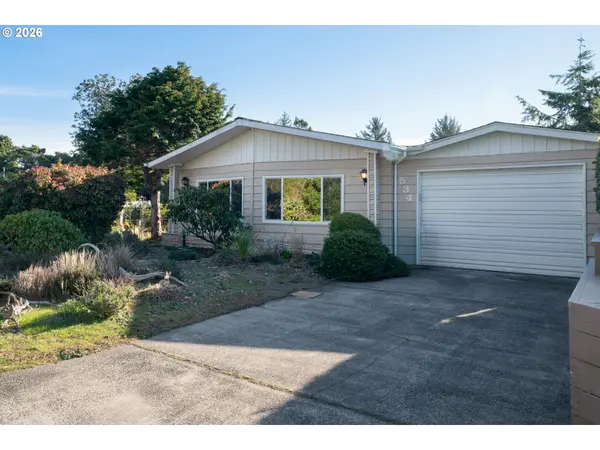
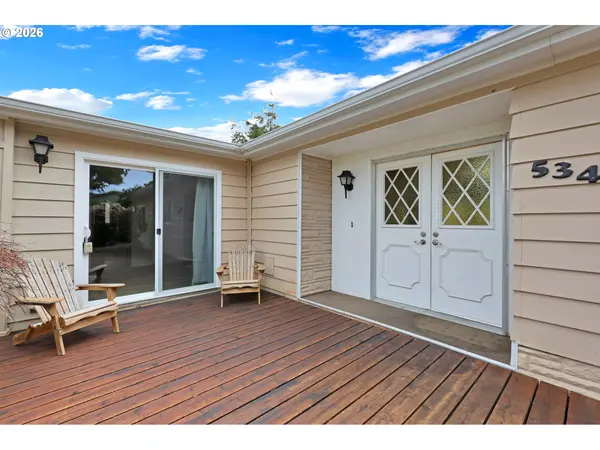
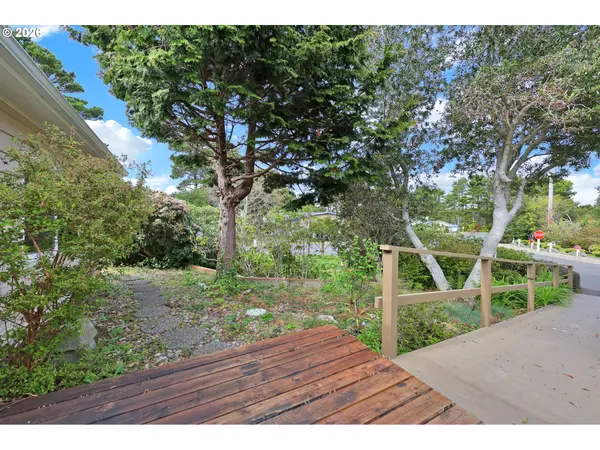
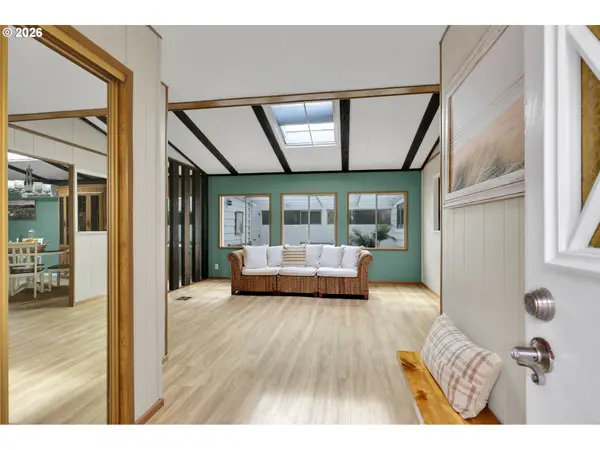
Spacious 2,280 SF home offering exceptional comfort and functionality in the highly desirable 55+ Greentrees community. Property features an oversized 23x35 stick-built RV/boat cover with full RV hookups, carport, enclosed garage, and a wheelchair ramp for added accessibility. Enjoy outdoor living on the large covered deck, perfect for entertaining. Inside, the home offers LVP flooring throughout the main living areas, generously sized bedrooms, and an attached sunroom finished to interior standards. Vaulted ceilings enhance the open feel, with a formal dining room featuring an ornate built-in hutch. The living room is separate from the family room, providing flexible living space. Heating includes forced air, a mini-split heat pump, and a cozy pellet stove for added warmth. A well-maintained home with thoughtful features throughout.
Location
State OR
County Lane
Area _226
Zoning RS
Rooms
Basement Crawl Space
Interior
Interior Features Garage Door Opener, Laminate Flooring, Laundry, Skylight, Vaulted Ceiling, Washer Dryer
Heating Forced Air, Mini Split
Cooling Mini Split
Fireplaces Number 1
Fireplaces Type Pellet Stove
Appliance Builtin Oven, Cooktop, Dishwasher, Down Draft, Free Standing Refrigerator, Pantry, Plumbed For Ice Maker, Range Hood, Solid Surface Countertop
Exterior
Exterior Feature Deck, Garden, Outbuilding, Porch, R V Hookup, R V Parking, R V Boat Storage, Tool Shed
Parking Features Attached, Carport
Garage Spaces 1.0
Roof Type Composition
Accessibility AccessibleApproachwithRamp, OneLevel
Garage Yes
Building
Lot Description Gentle Sloping, Level
Story 1
Foundation Pillar Post Pier, Skirting
Sewer Public Sewer
Water Public Water
Level or Stories 1
Schools
Elementary Schools Siuslaw
Middle Schools Siuslaw
High Schools Siuslaw
Others
HOA Name Office is open Monday-Friday 9:00-12:00 and 1:00-3:00.
Senior Community Yes
Acceptable Financing Cash, Conventional, FHA, VALoan
Listing Terms Cash, Conventional, FHA, VALoan
Read Less Info
Want to know what your home might be worth? Contact us for a FREE valuation!

Our team is ready to help you sell your home for the highest possible price ASAP

Nearby Locations
"My job is to find and attract mastery-based agents to the office, protect the culture, and make sure everyone is happy! "