

Bought with eXp Realty LLC
$750,000
$759,000
1.2%For more information regarding the value of a property, please contact us for a free consultation.
5 Beds
4 Baths
3,383 SqFt
SOLD DATE : 07/16/2026
Key Details
Sold Price $750,000
Property Type Single Family Home
Sub Type Single Family Residence
Listing Status Sold
Purchase Type For Sale
Square Footage 3,383 sqft
Price per Sqft $221
Subdivision Four Creeks
MLS Listing ID 307926049
Sold Date 07/16/26
Style Stories2
Bedrooms 5
Full Baths 4
HOA Fees $34/ann
HOA Y/N Yes
Year Built 1975
Annual Tax Amount $5,473
Tax Year 2026
Lot Size 10,018 Sqft
Property Sub-Type Single Family Residence
Property Description
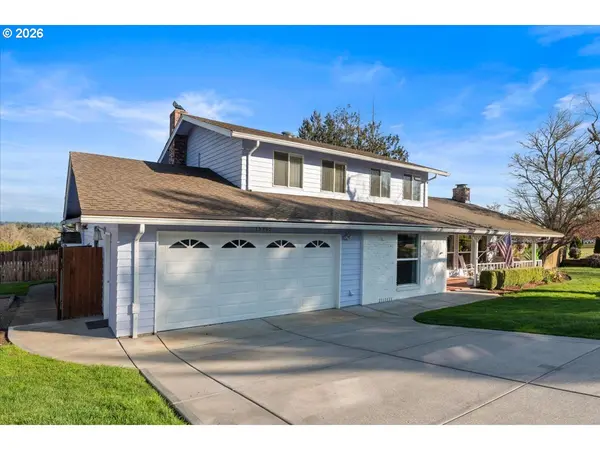
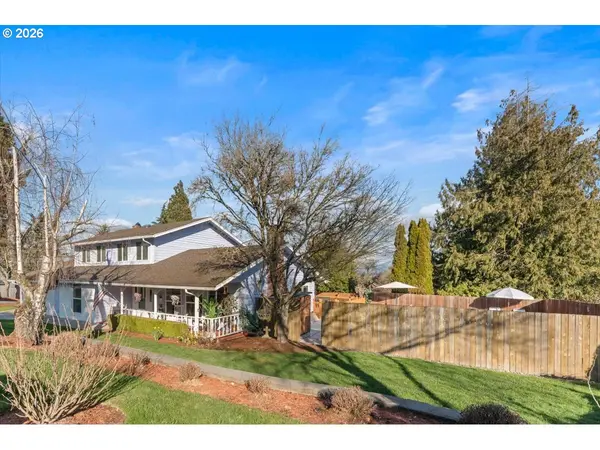
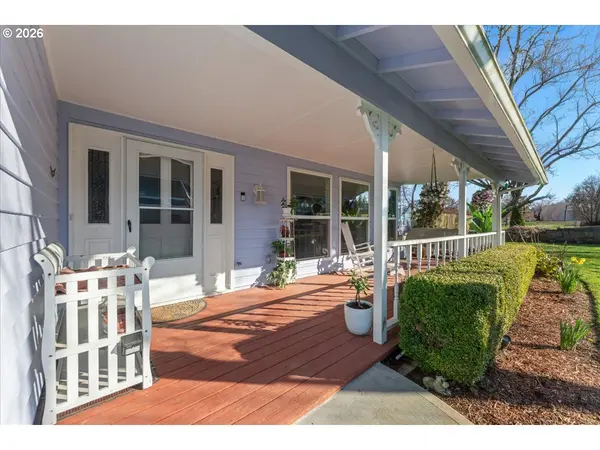
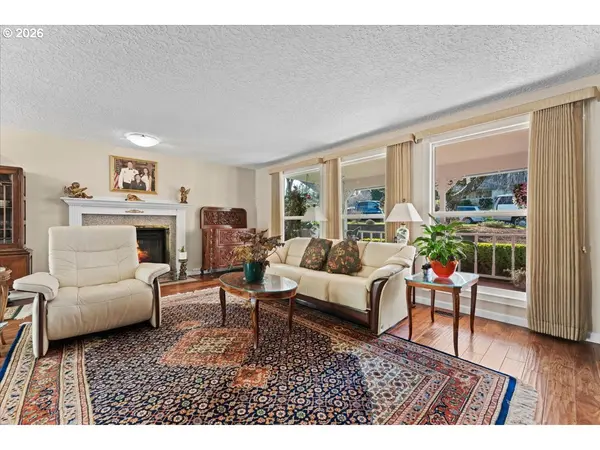
A best deal in a sought-out neighborhood, this home has outstanding iconic views, true to Mt. Vista, and situated for easy access to nearby amenities for all living needs.A spacious, custom 5-bedroom house on beautifully landscaped corner lot. Ample square footage that allows for exceptional flexibility for multigenerational living, guests, entertainment, and convenient outdoor recreation, while maintaining the comfort of a quiet residential setting.Offering dual primary suites, to include a main-level suite, with a large bath and walk-in closet. Upstairs has 3 more bedrooms including a second primary suite providing much space and a private retreat. The fifth bedroom on the main floor gives unique flexibility to be a resolute, comfortable home office or guest suite with a full bathroom that may further as a powder room.Multiple documented improvements reinforce the home's thoughtful care and ongoing updates. The HVAC system, electrical system, water heater, garage door, plumbing, pool deck, driveway, landscaping, painting inside and out, windows, appliances, flooring, and kitchen counters are among the many updates.Outdoor living is equally impressive with a large entertaining deck overlooking a private in-ground pool and sealed pool deck, creating an ideal setting for gatherings, relaxation, and summer enjoyment. The landscaped corner lot provides established greenery, open space, and a rare sense of privacy. Moreover, this home benefits from the adjacent campus green space, with direct access to the renowned 6-mile WSU Cougar Trails.In addition, the neighborhood park features a Clubhouse, Playground, Basketball, Volleyball, and renewed Tennis courts.With dual primary suites, extensive updates, generous living space, and a resort-style backyard with pool, this property offers a valuable combination of flexibility and quality for both indoor and outdoor lifestyles.
Location
State WA
County Clark
Area _44
Zoning R1-10
Rooms
Basement Crawl Space
Interior
Interior Features Ceiling Fan, Engineered Hardwood, Garage Door Opener, High Speed Internet, Laundry, Soaking Tub, Wallto Wall Carpet, Washer Dryer
Heating Heat Pump, Zoned
Cooling Central Air
Fireplaces Number 2
Fireplaces Type Insert, Wood Burning
Appliance Cooktop, Dishwasher, Disposal, Double Oven, Down Draft, Free Standing Refrigerator, Plumbed For Ice Maker, Quartz, Solid Surface Countertop, Tile
Exterior
Exterior Feature Covered Arena, Deck, Fenced, In Ground Pool, Porch, Raised Beds, Sprinkler, Tool Shed, Yard
Parking Features Attached
Garage Spaces 2.0
View Mountain
Roof Type Composition
Accessibility GarageonMain, MainFloorBedroomBath, UtilityRoomOnMain, WalkinShower
Garage Yes
Building
Lot Description Corner Lot, Level
Story 2
Foundation Concrete Perimeter
Sewer Public Sewer
Water Public Water
Level or Stories 2
Schools
Elementary Schools Pleasant Valley
Middle Schools Pleasant Valley
High Schools Prairie
Others
Senior Community No
Acceptable Financing Cash, Conventional, FHA, VALoan
Listing Terms Cash, Conventional, FHA, VALoan
Read Less Info
Want to know what your home might be worth? Contact us for a FREE valuation!

Our team is ready to help you sell your home for the highest possible price ASAP

Nearby Locations
"My job is to find and attract mastery-based agents to the office, protect the culture, and make sure everyone is happy! "