




Bought with Berkshire Hathaway HomeServices NW Real Estate
$1,010,000
$1,019,000
0.9%For more information regarding the value of a property, please contact us for a free consultation.
3 Beds
2.1 Baths
3,144 SqFt
SOLD DATE : 07/02/2026
Key Details
Sold Price $1,010,000
Property Type Single Family Home
Sub Type Single Family Residence
Listing Status Sold
Purchase Type For Sale
Square Footage 3,144 sqft
Price per Sqft $321
Subdivision West Hills
MLS Listing ID 703137798
Sold Date 07/02/26
Style Daylight Ranch
Bedrooms 3
Full Baths 2
HOA Y/N No
Year Built 1964
Annual Tax Amount $14,548
Tax Year 2025
Lot Size 0.390 Acres
Property Sub-Type Single Family Residence
Property Description
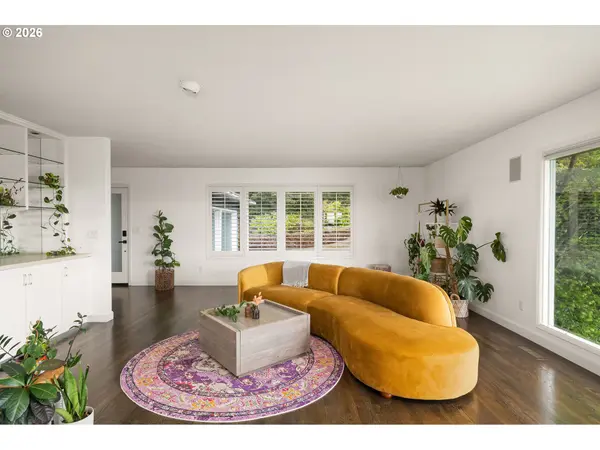
*NEW improved price!* OPEN SAT, 6/6 from 2:30-4:30! Tucked away on an expansive .39-acre lot, this beautifully maintained daylight ranch offers a rare sense of privacy and space. Light-filled and inviting, the home features a modern, open-concept layout designed for comfortable living and effortless entertaining.Upon entry, the living room is bathed in natural light from a large picture windows, showcasing serene territorial views, new gleaming hardwood floors, and a gas fireplace. The space flows seamlessly into the adjacent dining room and enjoys access to a covered deck perfect for indoor and outdoor gatherings.The thoughtfully updated kitchen features new SS appliances, freshly painted cabinetry, and a functional peninsula, with an adjoining eating area that opens to the expansive deck, enhancing the home's connection to its peaceful surroundings.The main level features a spacious primary bedroom with an ensuite bathroom and private deck access, along with a second bedroom and a stylish powder bath.The lower level offers exceptional flexibility with an additional bedroom, full bathroom, and a large bonus space with elevated new luxury vinyl plank flooring, plus a generous laundry room, abundant storage, and access to the two-car garage. The bonus room opens directly to a patio with a hand-painted appliqué, creating a charming extension of the living space.Outdoors, the oversized backyard oasis provides ample room for recreation, gardening, or simply relaxing in a serene setting. Ideally located near Hillsdale, this property combines convenience, privacy, and effortless living making it a true standout! [Home Energy Score = 5. HES Report at https://rpt.greenbuildingregistry.com/hes/OR10204229]
Location
State OR
County Multnomah
Area _148
Zoning R10
Rooms
Basement Daylight, Finished, Full Basement
Interior
Interior Features Granite, Hardwood Floors, Laundry, Luxury Vinyl Plank, Sound System, Wallto Wall Carpet, Washer Dryer
Heating Forced Air90
Cooling Central Air
Fireplaces Number 2
Fireplaces Type Gas, Wood Burning
Appliance Builtin Range, Builtin Refrigerator, Dishwasher, Disposal, Gas Appliances, Granite, Stainless Steel Appliance
Exterior
Exterior Feature Covered Deck, Covered Patio, Deck, Garden, Gas Hookup, Patio, Sprinkler, Yard
Parking Features Attached
Garage Spaces 2.0
View Territorial, Trees Woods
Roof Type Composition
Accessibility GarageonMain, MainFloorBedroomBath, NaturalLighting, Parking, WalkinShower
Garage Yes
Building
Lot Description Gentle Sloping, Level, On Busline
Story 2
Foundation Concrete Perimeter
Sewer Public Sewer
Water Public Water
Level or Stories 2
Schools
Elementary Schools Bridlemile
Middle Schools Robert Gray
High Schools Ida B Wells
Others
Senior Community No
Acceptable Financing Cash, Conventional
Listing Terms Cash, Conventional
Read Less Info
Want to know what your home might be worth? Contact us for a FREE valuation!

Our team is ready to help you sell your home for the highest possible price ASAP

Nearby Locations
"My job is to find and attract mastery-based agents to the office, protect the culture, and make sure everyone is happy! "