

2064 NW VILLAGE CIR, Portland, OR 97229
2064 NW VILLAGE CIR, Portland, OR 97229,Video Tour
2064 NW VILLAGE CIR, Portland, OR 97229
REQUEST A TOUR If you would like to see this home without being there in person, select the "Virtual Tour" option and your agent will contact you to discuss available opportunities.
In-PersonVirtual Tour
Listed by Keller Williams Sunset Corridor • 503-522-0090
$ 565,000
Est. payment | /mo

2 Beds

2.1 Baths

1,864 SqFt


$ 565,000
Est. payment | /mo

2 Beds

2.1 Baths

1,864 SqFt

Key Details

Property Type Condo

Sub Type Condominium

Listing Status Active

Purchase Type For Sale

Square Footage 1,864 sqft

Price per Sqft $303

Subdivision Forest Heights Crossing

MLS Listing ID 257232362

Style Contemporary, Craftsman

Bedrooms 2

Full Baths 2

HOA Fees $451/mo

HOA Y/N Yes

Year Built 2005

Annual Tax Amount $9,894

Tax Year 2025

Property Sub-Type Condominium

Property Description

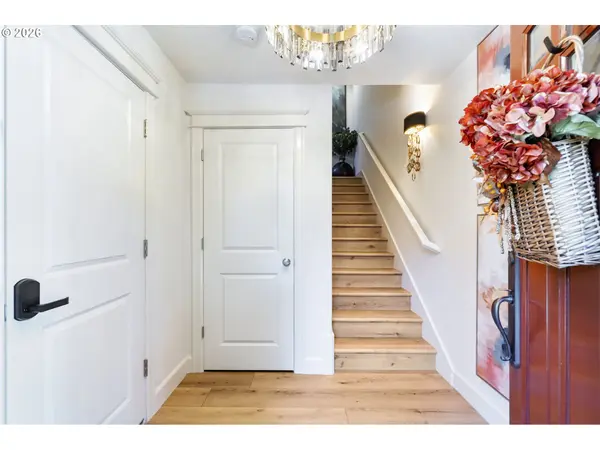
JUST LISTED! OPEN FRI 10/2 3–5PM! This immaculate end-unit townhouse has been extensively renovated and is truly move-in ready! Recent improvements include a beautifully remodeled kitchen with quartz counters and refreshed soft-close cabinetry, remodeled primary bath, new flooring, new furnace, updated stone fireplace, designer lighting, new plumbing fixtures, plantation shutters, and more. You will love the Forest Heights Village Circle location, just steps from Mill Pond Park and one block from The Village Center's shops and eateries. Inside, the main level lives large with high ceilings, gorgeous luxury vinyl tile flooring, and oversized windows that flood the home with natural light. An updated gas fireplace with custom built-ins anchors the living room, while the open layout flows into the dining area and gourmet kitchen. Stainless steel gas appliances, range hood, quartz counters, under-cabinet lighting, pantry, and plentiful storage make this kitchen perfect for cooking and entertaining. The dining area opens to a private patio oasis with a rock wall and mature landscaping, perfect for morning coffee, container gardening, or dinner and drinks. Upstairs are two spacious en-suite bedrooms and laundry. The light-filled primary suite features a remodeled bath with soaking tub, double vanity, walk-in shower with glass enclosure, and generous walk-in closet. The second en-suite offers another large walk-in closet and is ideal for guests, an office, or second primary suite. The lower level features an oversized garage with extra storage. Just outside, resident-only Mill Pond Park offers approximately six miles of trails, 200 acres of preserved natural space, playgrounds, picnic and BBQ areas. Walk to coffee, restaurants, parks and trails, with easy access to downtown, St. Vincent, Forest Park, the Oregon Zoo, Amaterra Winery, excellent schools, and major employers. Beautifully renovated, move-in ready, and ideally located. This is Forest Heights living at its best! [Home Energy Score = 9. HES Report at https://rpt.greenbuildingregistry.com/hes/OR10193890]

Location

State OR

County Multnomah

Area _148

Rooms

Basement None

Interior

Interior Features Ceiling Fan, Garage Door Opener, High Ceilings, Laundry, Luxury Vinyl Tile, Quartz, Soaking Tub, Washer Dryer

Heating Forced Air

Cooling Central Air

Fireplaces Number 1

Fireplaces Type Gas

Appliance Builtin Oven, Convection Oven, Cook Island, Cooktop, Dishwasher, Disposal, Gas Appliances, Microwave, Pantry, Plumbed For Ice Maker, Quartz, Range Hood, Stainless Steel Appliance

Exterior

Exterior Feature Fenced, Patio, Porch, Sprinkler

Parking Features Attached, Oversized, Tandem

Garage Spaces 1.0

Roof Type Other,Tile

Garage Yes

Building

Lot Description Corner Lot, Level

Story 3

Foundation Slab

Sewer Public Sewer

Water Public Water

Level or Stories 3

Schools

Elementary Schools Forest Park

Middle Schools West Sylvan

High Schools Lincoln

Others

Senior Community No

Acceptable Financing Cash, Conventional

Listing Terms Cash, Conventional

Virtual Tour https://www.zillow.com/view-imx/ca43fcb8-d8f2-45e1-8826-f3b0fc0088db?wl=true&setAttribution=mls&initialViewType=pano

Regional Multiple Listing Service (RMLS)

Nearby Locations

Nathan Stancil

"My job is to find and attract mastery-based agents to the office, protect the culture, and make sure everyone is happy! "

GET MORE INFORMATION

Name
Phone*
Message

Go tour this home

2064 NW VILLAGE CIR